Extension Electrics in Monmouth
Extension electrics in Monmouth, from planning the layout to final testing. We wire new extensions, loft conversions and garage conversions, and work alongside your builder. Every quote is free.
- NAPIT registered electrician
- 10 years in business
- Free, no-obligation quotes
- 24/7 emergency call-outs

Extension electrics in Monmouth
- 01
Plan before the walls go up
The best time to decide where sockets, switches, lights and data points go is before plastering. We walk through the plans with you, mark everything out and make sure the layout suits how you'll use the room, whether it's a kitchen, bedroom or office.
- 02
Can your consumer unit cope?
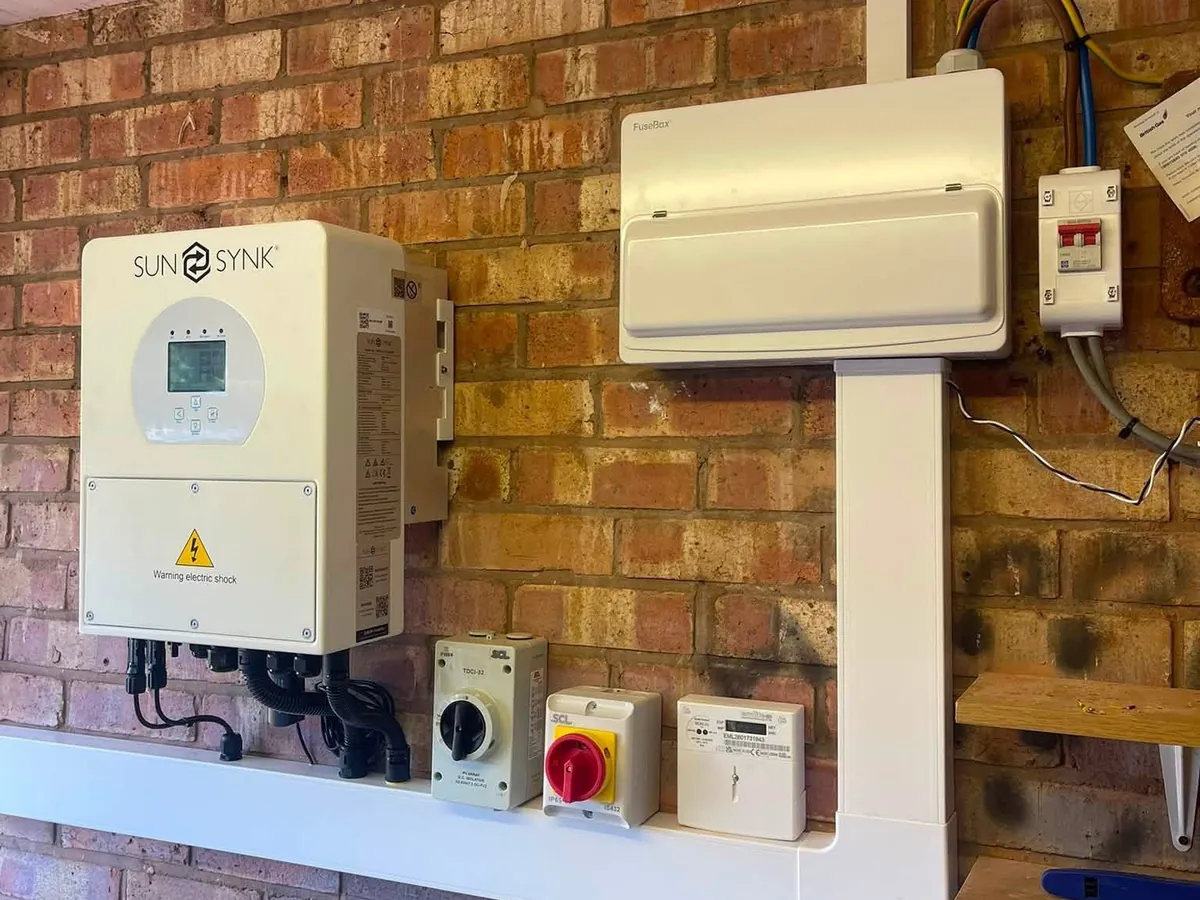
An extension adds new circuits and extra load. We check your consumer unit has space and suitable protection, and that the earthing is up to standard. If the board needs upgrading, it's simplest to do it while the extension work is under way.
- 03
Building control and certificates
Extensions are signed off by building control, and the electrics are part of that. We notify new circuits through our NAPIT registration, and building control may ask for mains-powered smoke alarms. We give you the Electrical Installation Certificate your builder or building inspector will ask for.
What to expect from extension electrics
We meet you, and ideally your builder, to go through the drawings and agree the layout. You get a free quote for the electrics and a clear idea of when we need to be on site, so the wiring fits neatly into the build programme.
First fix happens once the walls and roof are up, with cables and back boxes in place before plastering. After plastering, we return for second fix, fitting sockets, switches and lights and connecting the new circuits. Finally, we test everything and issue your certificate.
What's included
- Layout planned from the drawings
- Consumer unit capacity check
- First fix before plastering
- Second fix after decorating
- Smoke alarms where required
- Testing and certificate
How it works
Get in touch
Ring us or send a few details about the job. We aim to respond the same day, with no call-out charge.
Visit and free quote
We come and look at the work, then give you a free quote with no obligation to go ahead.
Done, tested and certified
We finish the job, test every circuit we've worked on and leave you with the right certificate.
Extension electrics questions
How much do extension electrics cost in Monmouth?
It depends on the size of the extension, how many sockets, lights and circuits it needs, and whether the consumer unit needs upgrading. We price it from your plans and give you a free quote, so your builder can include the electrics in the overall budget.
Can my builder do the electrics in my Monmouth extension?
Only if they're qualified to do electrical work and can certify it. Many builders bring in an electrician for this part of the job. We're happy to work alongside your builder, fitting our first and second fix around their schedule.
Do I need smoke alarms in a new extension near Monmouth?
Often, yes. Building control usually requires mains-powered smoke alarms, linked together, when an extension adds habitable rooms. Your building inspector will confirm what's needed, and we can fit and connect the alarms as part of the extension electrics, then test them with you.
Do you wire loft and garage conversions in Monmouth?
Yes. Conversions need the same planning as an extension: new circuits, sockets, lighting and often smoke alarms. Lofts can be tight for access, so we plan cable routes early, then test and certify the new circuits once the conversion is finished.
Extension electrics across Monmouth and Gloucestershire
We wire extensions and conversions with builders and homeowners across these areas.
Get a quote for extension electrics in Monmouth
Send us your extension drawings or tell us about the build, and we'll price the electrics at no cost.